Our residential project process

From your first idea to the keys in your hand.

A transparent, stage-by-stage journey that keeps the work, decisions and next steps easier to understand.

06 clear stages01 point of coordination100% residential focus
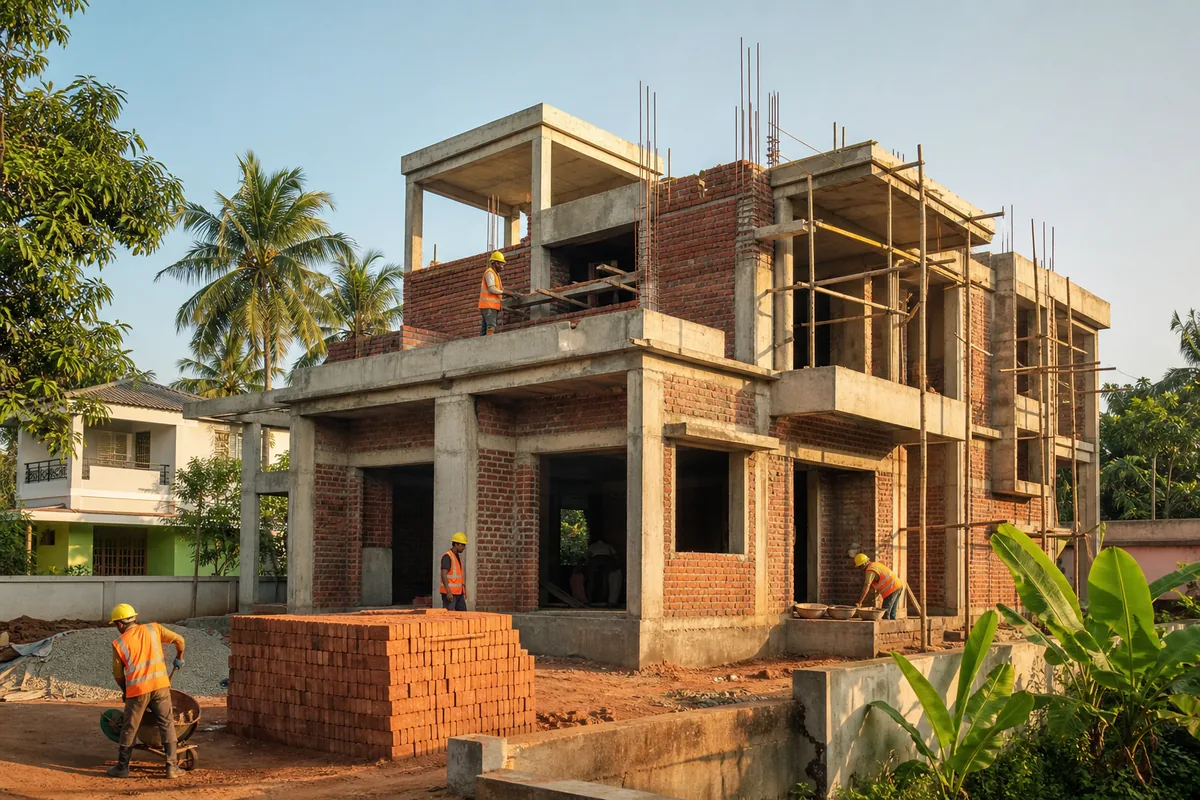
UZ Properties residential house construction in progress
PlanBuildReview
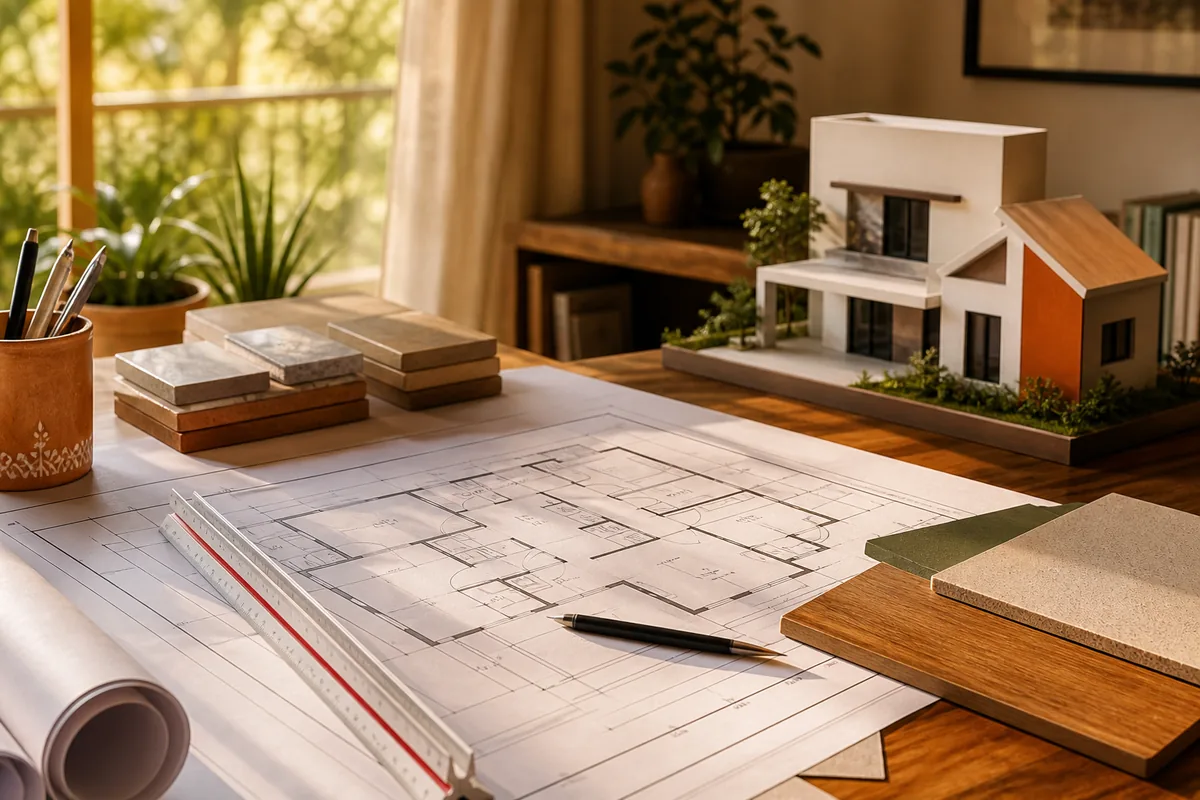
Residential planning materials and architectural model

A practical residential journey

Know what happens now—and what comes next.

Every project is different, but the right sequence prevents confusion. At each stage, we identify the decisions, information and outcome needed before the work moves forward.

Clear responsibilitiesStage-wise decisionsDocumented outcomes
Explore house construction →
Homeowner requirements being developed into a residential plan01
Discover

Consultation & requirements

We begin with your plot or existing property, household needs, preferred spaces, current documents and the outcome you want.

You shareLocation, family needs, ideas and available documents
We establishA practical project brief and the missing information
Start your discussion →
Residential plot and home considered during site assessment02
Assess

Site review & feasibility

We review available site information, access, dimensions and relevant conditions before the project direction is finalised.

You sharePlot access, measurements and known site conditions
We establishPractical considerations and verification requirements
Architectural planning and material choices for a residential project03
Define

Planning, scope & decisions

Your requirements are translated into the relevant drawings, specifications, responsibilities and an agreed working scope.

You decideLayout priorities, finishes and important preferences
We establishDocumented drawings, specifications and responsibilities
Explore planning & design →
Residential construction site prepared for execution04
Prepare

Pre-construction readiness

Approvals, drawings, selections, site readiness and the construction sequence are checked before work begins.

You confirmRequired selections, approvals and agreed scope
We establishA stage plan with dependencies clearly identified
Stage-wise residential house construction by UZ Properties05
Execute

Stage-wise construction

The agreed work progresses through coordinated site stages with updates, necessary decisions and quality observations.

You receiveProgress communication and timely decision requests
We coordinateExecution against the agreed scope and specifications
See our project work →
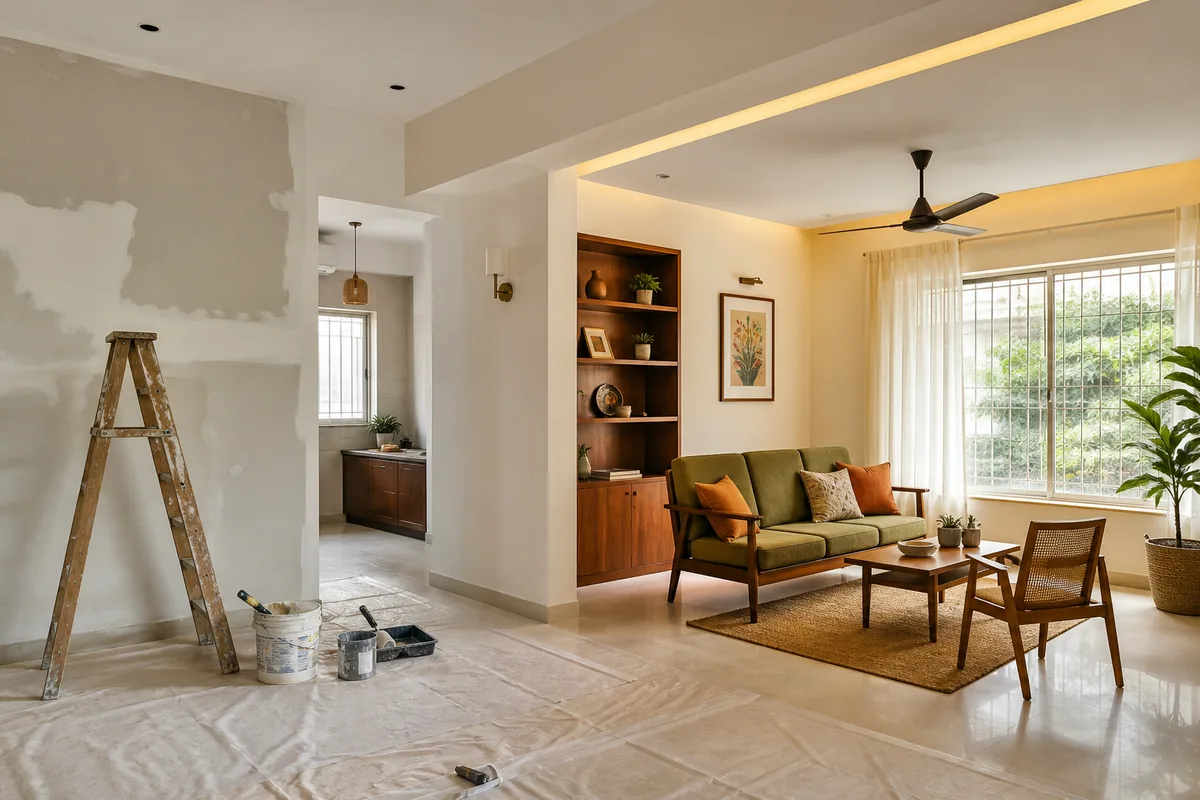
Finished residential interior ready for final review and handover06
Complete

Final review & handover

Completed work is reviewed, observations are recorded and closing documentation or handover points are discussed.

You reviewCompleted work and any recorded observations
We closeThe agreed scope with clear handover points
Discuss your home →
Residential plan, model and material samples during the planning stage
PlanTurn requirements into clear decisions
Residential house under construction during stage-wise execution
BuildCoordinate work one stage at a time
Completed residential interior after improvement work
ReviewCheck the agreed outcome before close-out

Decision checkpoints

Clarity matters before and during execution.

The exact responsibilities depend on the agreed service and scope. These checkpoints help homeowners know which topics should be discussed rather than assumed.

Before planningPlot or property details, household needs and priorities
Before executionDrawings, scope, specifications and responsibilities
During the workProgress, site decisions and agreed changes
Before handoverCompleted scope, observations and closing points

Project timing

A realistic programme follows the scope—not a generic promise.

Stage durations vary with plot conditions, project size, drawings, approvals, selections, weather, labour and material availability. After the scope and dependencies are understood, the expected sequence and key decision dates can be discussed for that project.

Prepare for the first discussion

Bring what you already know. We will identify what is still needed.

Process questions

What homeowners often want to know

What should I prepare for the first discussion?

Share the project or plot location, service required, approximate room needs, current drawings or photos, project stage and your main questions.

Does every project follow exactly the same process?

No. This sequence is a general guide. The exact stages and responsibilities depend on the property, service and agreed scope.

When are project decisions discussed?

Important requirements and information gaps are discussed during planning. Necessary site decisions and progress communication continue during execution.

Can I contact you before drawings are ready?

Yes. You can begin at the idea stage and share the information currently available. The first discussion helps identify what is still needed.

Start your project

Tell us what you want to build.

Share a few details. We’ll save your enquiry and continue the conversation on WhatsApp.

By submitting, you agree to our Privacy Policy.